horizontal logo Created with Sketch.
  • Home
  • About
  • Listings
    • Featured Properties
    • Solds
    • West Vancouver
      • All Properties
      • Houses
      • Condos
      • Townhomes
    • North Vancouver
      • All Properties
      • Houses
      • Condos
      • Townhomes
    • Downtown
    • Vancouver West
    • East Vancouver
    • MLS® Search
  • Buying a Property
  • Contact
  • Real Estate Glossary
  • Testimonials
(604) 764-0663
  • Home
  • About
  • Listings
    • Featured Properties
    • Solds
    • West Vancouver
      • All Properties
      • Houses
      • Condos
      • Townhomes
    • North Vancouver
      • All Properties
      • Houses
      • Condos
      • Townhomes
    • Downtown
    • Vancouver West
    • East Vancouver
    • MLS® Search
  • Buying a Property
  • Contact
  • Real Estate Glossary
  • Testimonials
  • call
  • Email
Facebook icon
Twitter icon
LinkedIn icon
Pinterest icon
Instagram icon
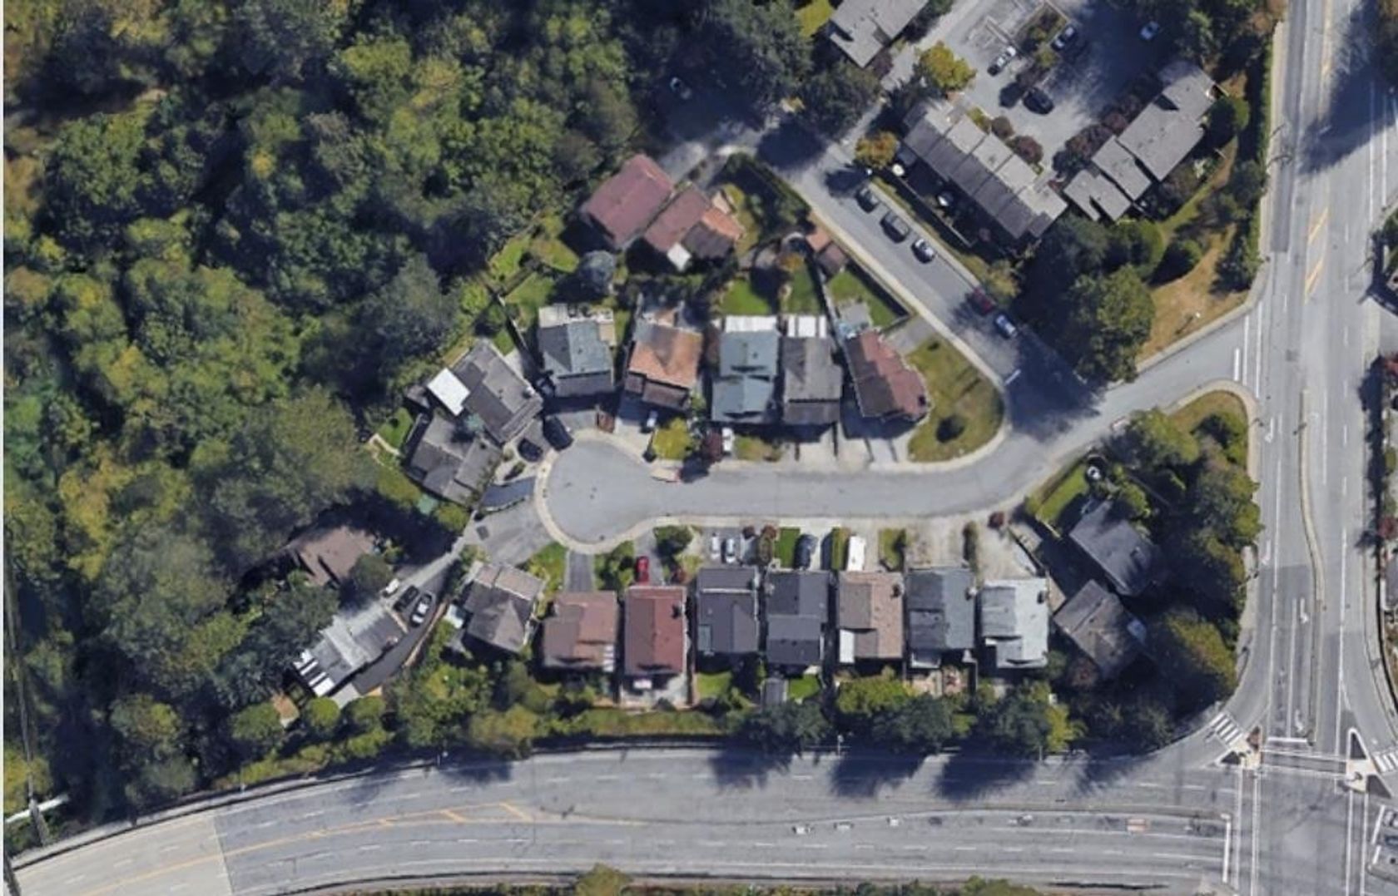
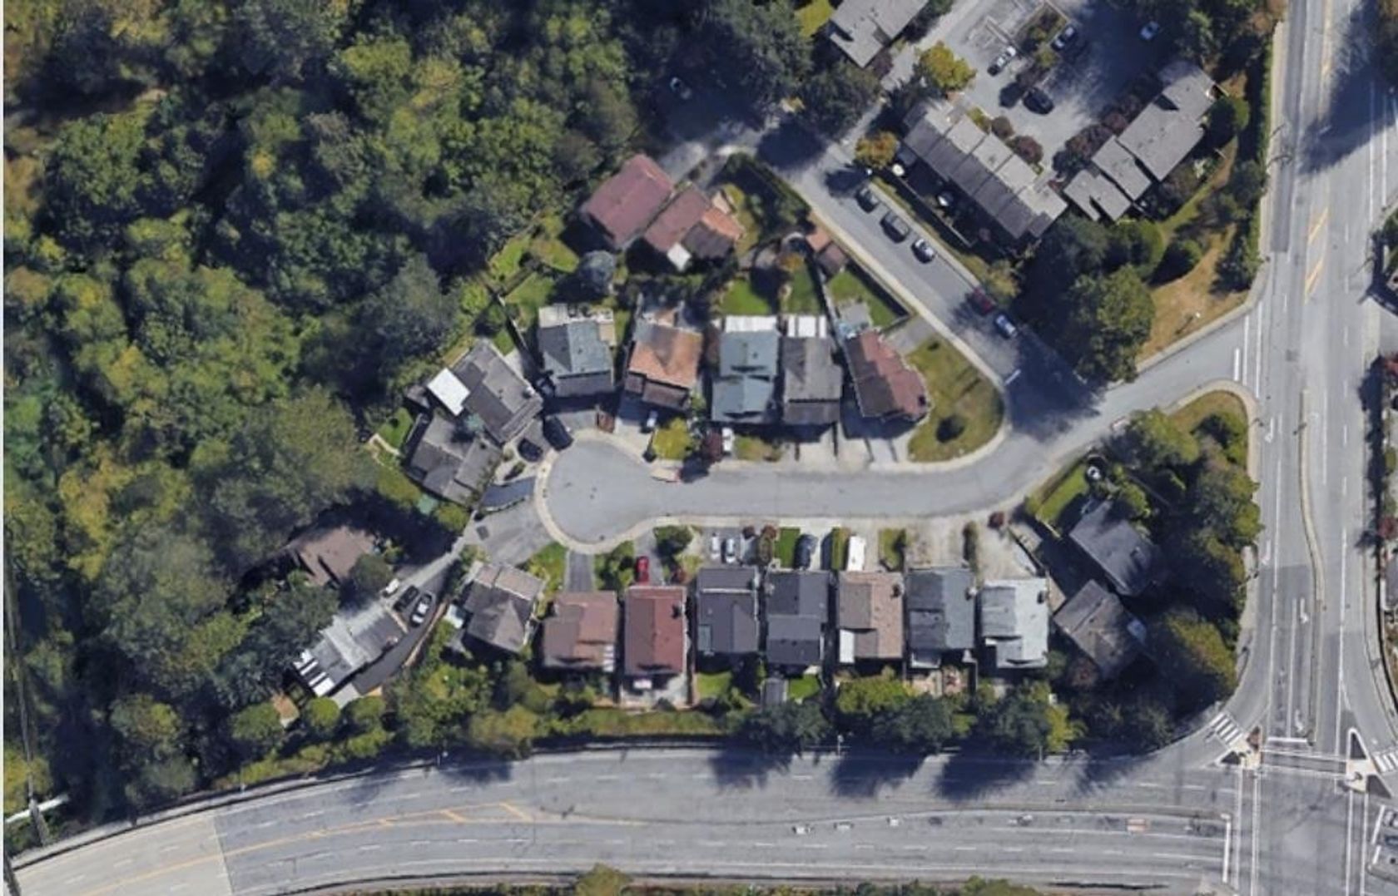
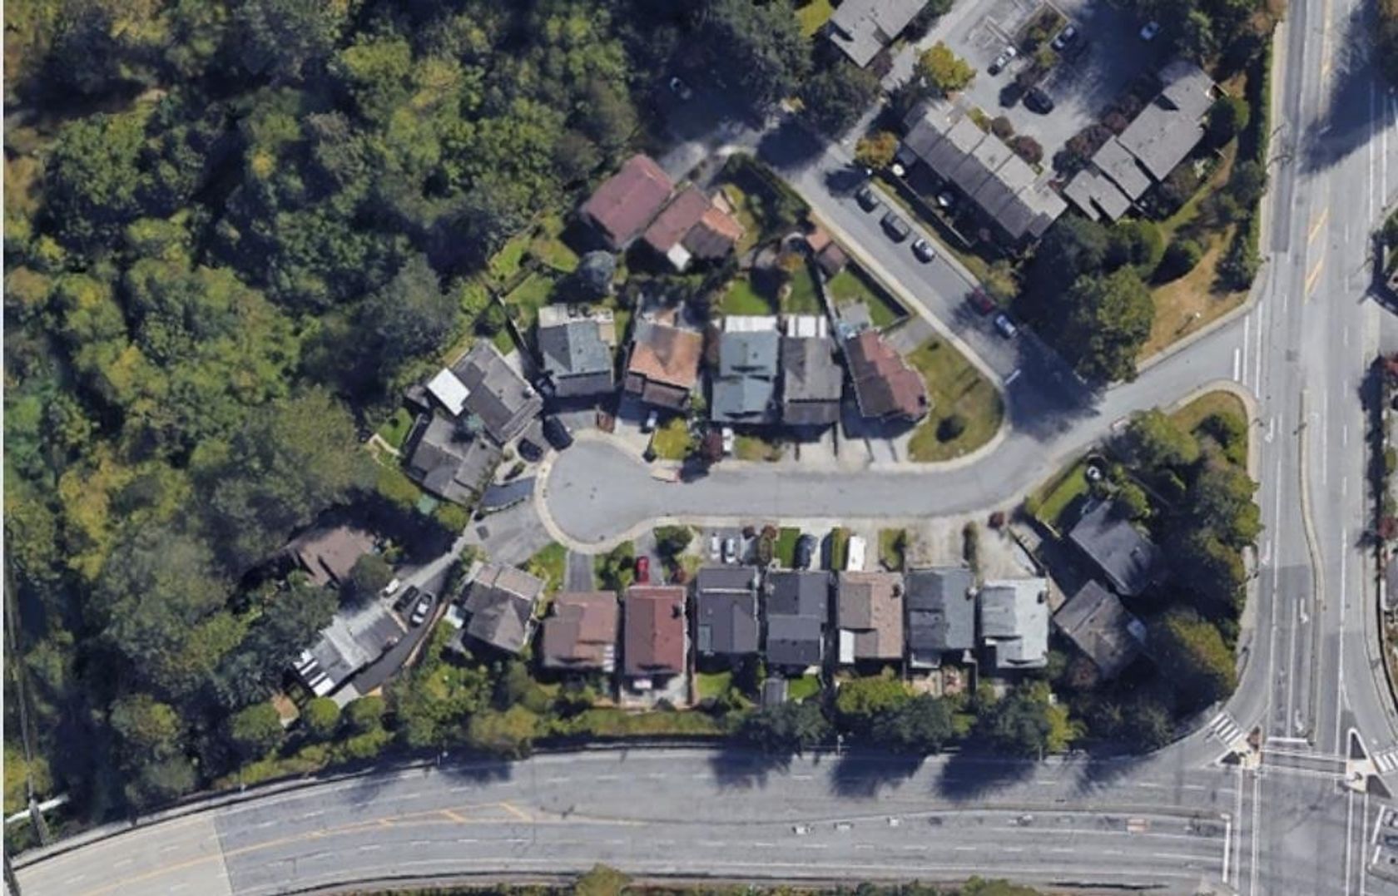
821 Prospect Street, Coquitlam
Open House Jul 18th, 2-4PM

821 Prospect Street

Coquitlam

Browse Photos Inquire Location
8 Bedrooms
9 Bathrooms
Garage Double, Front Access (6) Parking
Garage Double, Front Access (6)
5,550 sqft
$3,288,000
Share this property with a friend
Facebook icon
LinkedIn icon
Twitter icon
Pinterest icon
Email icon

About this House in Coquitlam

This thoughtfully designed modern luxury 3-level of 8 beds 9 bath house nestled in a quiet, prestigious neighborhood. Lutron smarthome featuring functional elements with 12’ high-ceiling, open-concept gourmet kitchen with large island, high end appliances(Miele Brand), Radiant heating, security system, HRV/AC, cabinet, home office ensuite and dedicated entertainment areas. A separate spice kitchen and walk-in pantry provide more workspace, a covered patio, extending out…doors for year-round enjoyment. The upper level is designed as a comfortable private setting with 4 luxurious beds, fully developed basement offers 2 bdrms legal suite and one bdrm with separate entry. Prime location close to park, top-rated schools, trails and all amenities. Open house Sat (July 18)at 2-4 pm
Listed by LeHomes Realty Premier.

Read More

This thoughtfully designed modern luxury 3-level of 8 beds 9 bath house nestled in a quiet, prestigious neighborhood. Lutron smarthome featuring functional elements with 12’ high-ceiling, open-concept gourmet kitchen with large island, high end appliances(Miele Brand), Radiant heating, security system, HRV/AC, cabinet, home office ensuite and dedicated entertainment areas. A separate spice kitchen and walk-in pantry provide more workspace, a covered patio, extending outdoors for year-round enjoyment. The upper level is designed as a comfortable private setting with 4 luxurious beds, fully developed basement offers 2 bdrms legal suite and one bdrm with separate entry. Prime location close to park, top-rated schools, trails and all amenities. Open house Sat (July 18)at 2-4 pm

Listed by LeHomes Realty Premier.

Vancouver, Fraser Valley and Chilliwack MLS® Reciprocity Brought to you by your friendly REALTORS® through the MLS® System, courtesy of Stefan Gerber for your convenience.
Disclaimer: This representation is based in whole or in part on data generated by the Chilliwack & District Real Estate Board, Fraser Valley Real Estate Board or Real Estate Board of Greater Vancouver which assumes no responsibility for its accuracy.

More Details
  • MLS®: R3137044
  • Bedrooms: 8
  • Bathrooms: 9
  • Type: House
  • Square Feet: 5,550 sqft
  • Lot Size: 7,176 sqft
  • Frontage: 70.00 ft
  • Full Baths: 7
  • Half Baths: 2
  • Taxes: $5592.04
  • Parking: Garage Double, Front Access (6)
  • View: Mountain
  • Basement: Finished, Exterior Entry
  • Storeys: 2 storeys
  • Year Built: 2026

Ready to start your real estate journey?
Contact Stefan today!

(604) 764-0663


Map View
Street View

More About Coquitlam

lattitude: 49.2646623

longitude: -122.84320633

V3J 6E8


Share Location

Browse Photo Gallery

Photo 1 at 821 Prospect Street, Coquitlam
Photo expand icon
Photo 2 at 821 Prospect Street, Coquitlam
Photo expand icon
Back to top icon
Photo 3 at 821 Prospect Street, Coquitlam
Photo expand icon
Photo 4 at 821 Prospect Street, Coquitlam
Photo expand icon
Back to top icon
Photo 5 at 821 Prospect Street, Coquitlam
Photo expand icon
Photo 6 at 821 Prospect Street, Coquitlam
Photo expand icon
Back to top icon
Photo 7 at 821 Prospect Street, Coquitlam
Photo expand icon
Photo 8 at 821 Prospect Street, Coquitlam
Photo expand icon
Back to top icon
Photo 9 at 821 Prospect Street, Coquitlam
Photo expand icon
Photo 10 at 821 Prospect Street, Coquitlam
Photo expand icon
Back to top icon
Photo 11 at 821 Prospect Street, Coquitlam
Photo expand icon
Photo 12 at 821 Prospect Street, Coquitlam
Photo expand icon
Back to top icon
Photo 13 at 821 Prospect Street, Coquitlam
Photo expand icon
Photo 14 at 821 Prospect Street, Coquitlam
Photo expand icon
Back to top icon
Photo 15 at 821 Prospect Street, Coquitlam
Photo expand icon
Photo 16 at 821 Prospect Street, Coquitlam
Photo expand icon
Back to top icon
Photo 17 at 821 Prospect Street, Coquitlam
Photo expand icon
Photo 18 at 821 Prospect Street, Coquitlam
Photo expand icon
Back to top icon
Photo 19 at 821 Prospect Street, Coquitlam
Photo expand icon
Photo 20 at 821 Prospect Street, Coquitlam
Photo expand icon
Back to top icon
Photo 21 at 821 Prospect Street, Coquitlam
Photo expand icon
Photo 22 at 821 Prospect Street, Coquitlam
Photo expand icon
Back to top icon
Photo 23 at 821 Prospect Street, Coquitlam
Photo expand icon
Photo 24 at 821 Prospect Street, Coquitlam
Photo expand icon
Back to top icon
Photo 25 at 821 Prospect Street, Coquitlam
Photo expand icon
Photo 26 at 821 Prospect Street, Coquitlam
Photo expand icon
Back to top icon
Photo 27 at 821 Prospect Street, Coquitlam
Photo expand icon
Photo 28 at 821 Prospect Street, Coquitlam
Photo expand icon
Back to top icon
Photo 29 at 821 Prospect Street, Coquitlam
Photo expand icon
Photo 30 at 821 Prospect Street, Coquitlam
Photo expand icon
Back to top icon
Photo 31 at 821 Prospect Street, Coquitlam
Photo expand icon
Photo 32 at 821 Prospect Street, Coquitlam
Photo expand icon
Back to top icon
Photo 33 at 821 Prospect Street, Coquitlam
Photo expand icon
Photo 34 at 821 Prospect Street, Coquitlam
Photo expand icon
Back to top icon
Photo 35 at 821 Prospect Street, Coquitlam
Photo expand icon
Photo 36 at 821 Prospect Street, Coquitlam
Photo expand icon
Back to top icon
Photo 37 at 821 Prospect Street, Coquitlam
Photo expand icon
Photo 38 at 821 Prospect Street, Coquitlam
Photo expand icon
Back to top icon
Photo 39 at 821 Prospect Street, Coquitlam
Photo expand icon
Photo 40 at 821 Prospect Street, Coquitlam
Photo expand icon
Back to top icon

Similar Listings


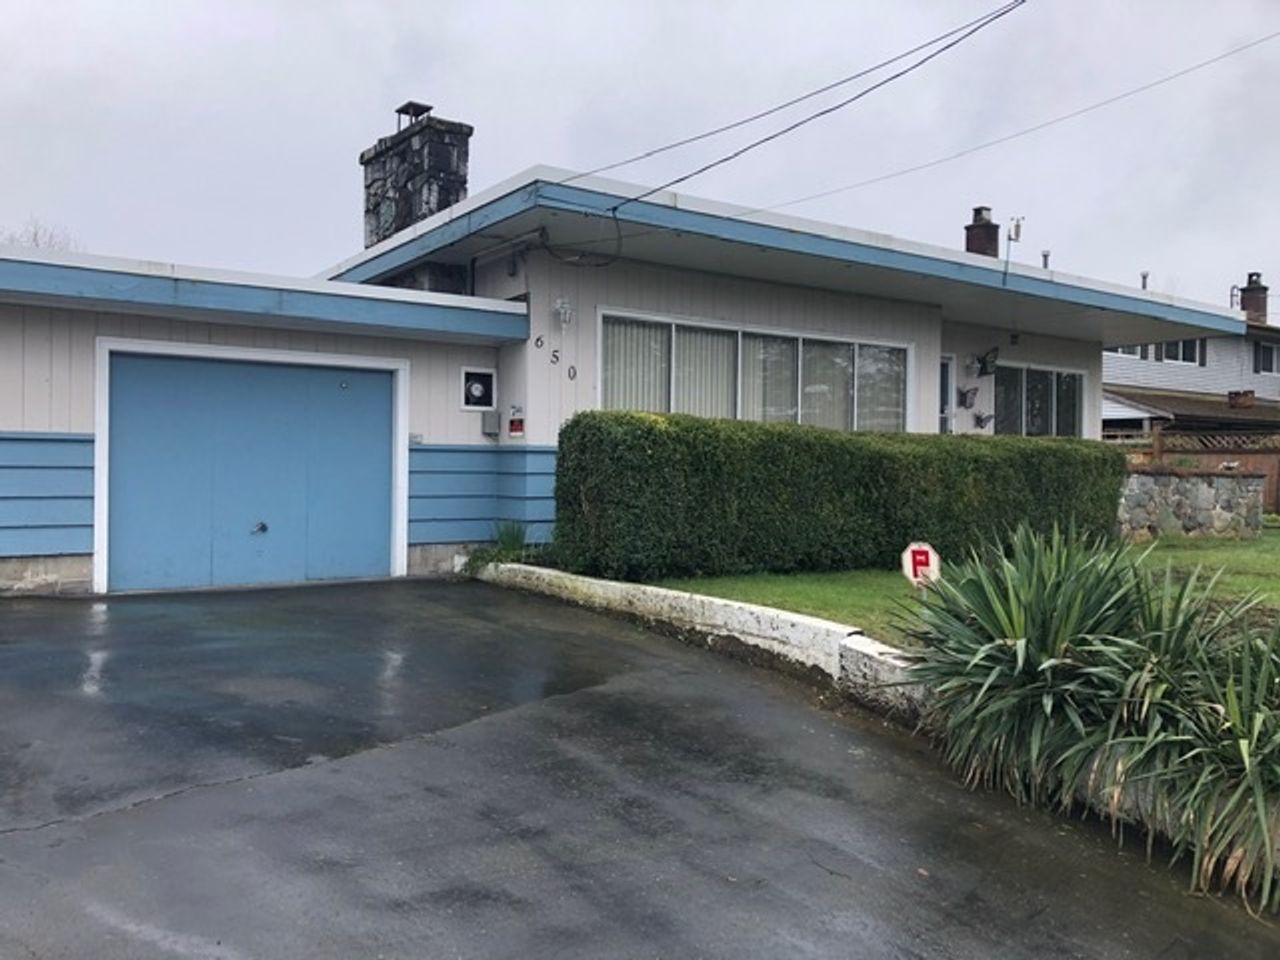
650 Clarke Road, Coquitlam West, Coquitlam photo 0

650 Clarke Road

Coquitlam West, Coquitlam

$3,637,000

3 Beds, 2 Baths, 1,858 sqft

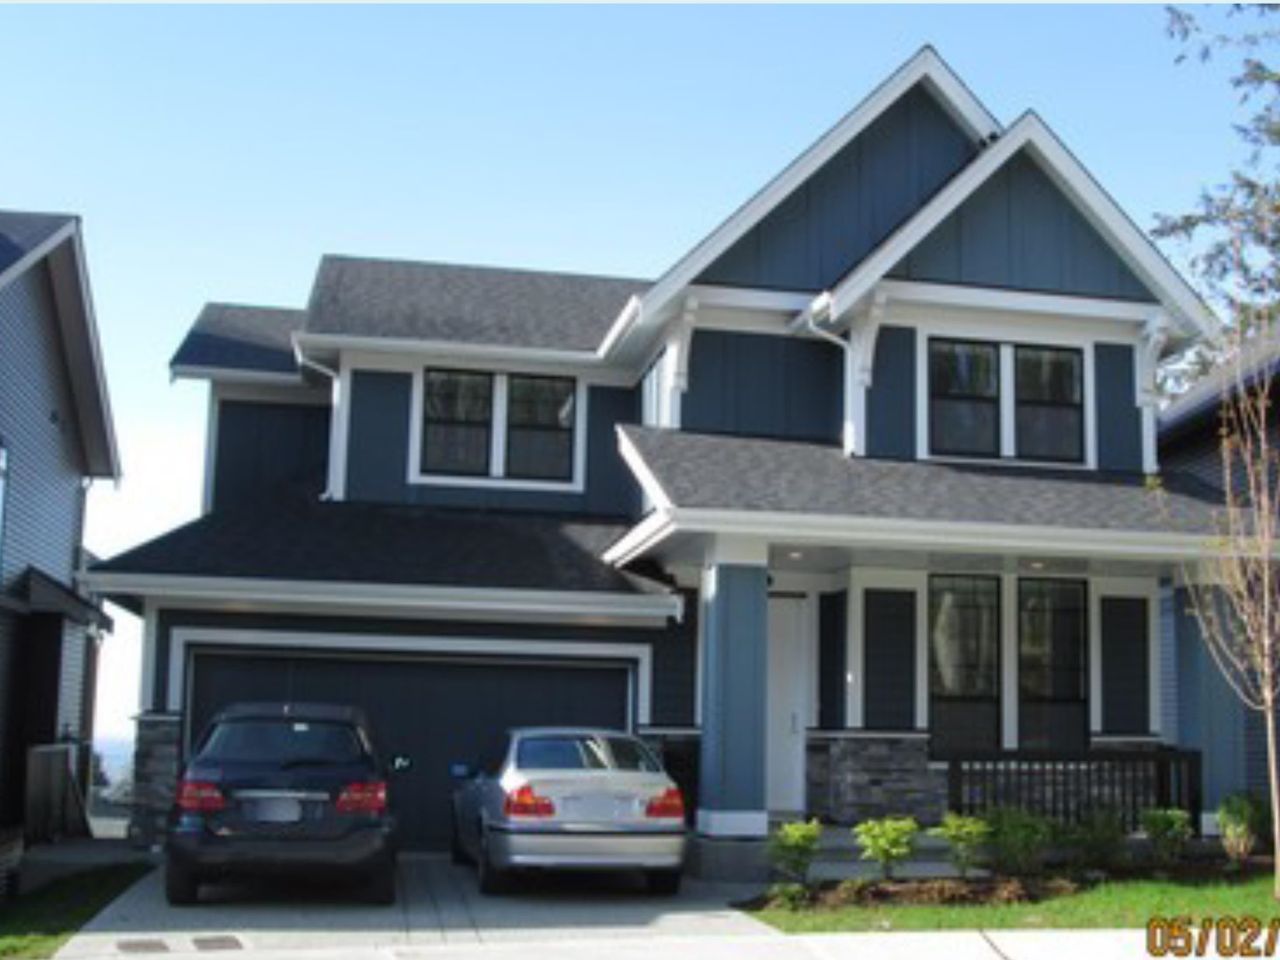
3532 Trestle Court, Burke Mountain, Coquitlam photo 1

3532 Trestle Court

Burke Mountain, Coquitlam

$2,680,000

6 Beds, 4 Baths, 3,843 sqft

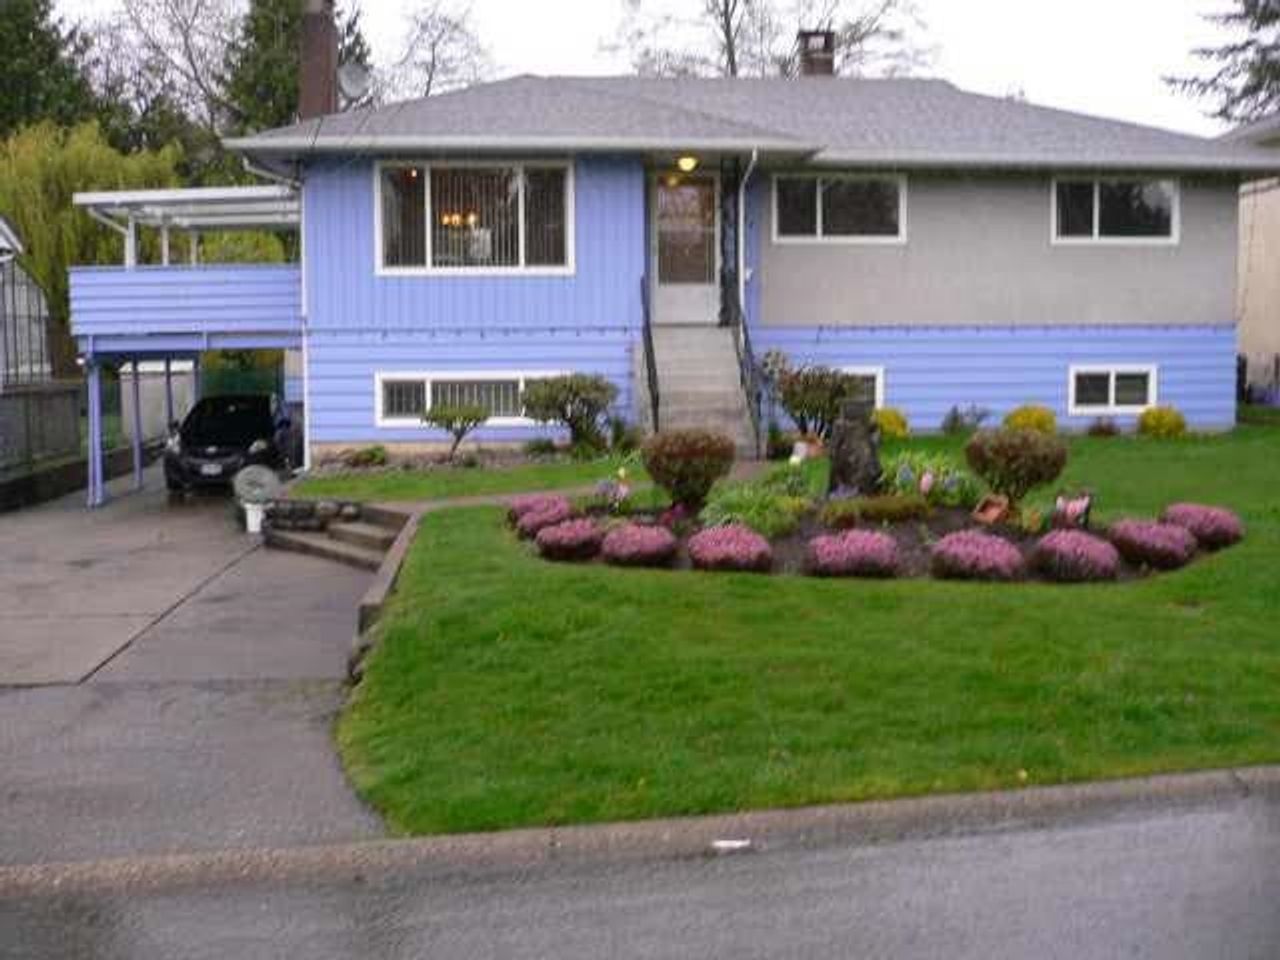
617 Harrison Avenue, Coquitlam West, Coquitlam photo 2

617 Harrison Avenue

Coquitlam West, Coquitlam

$2,799,000

5 Beds, 2 Baths, 2,212 sqft

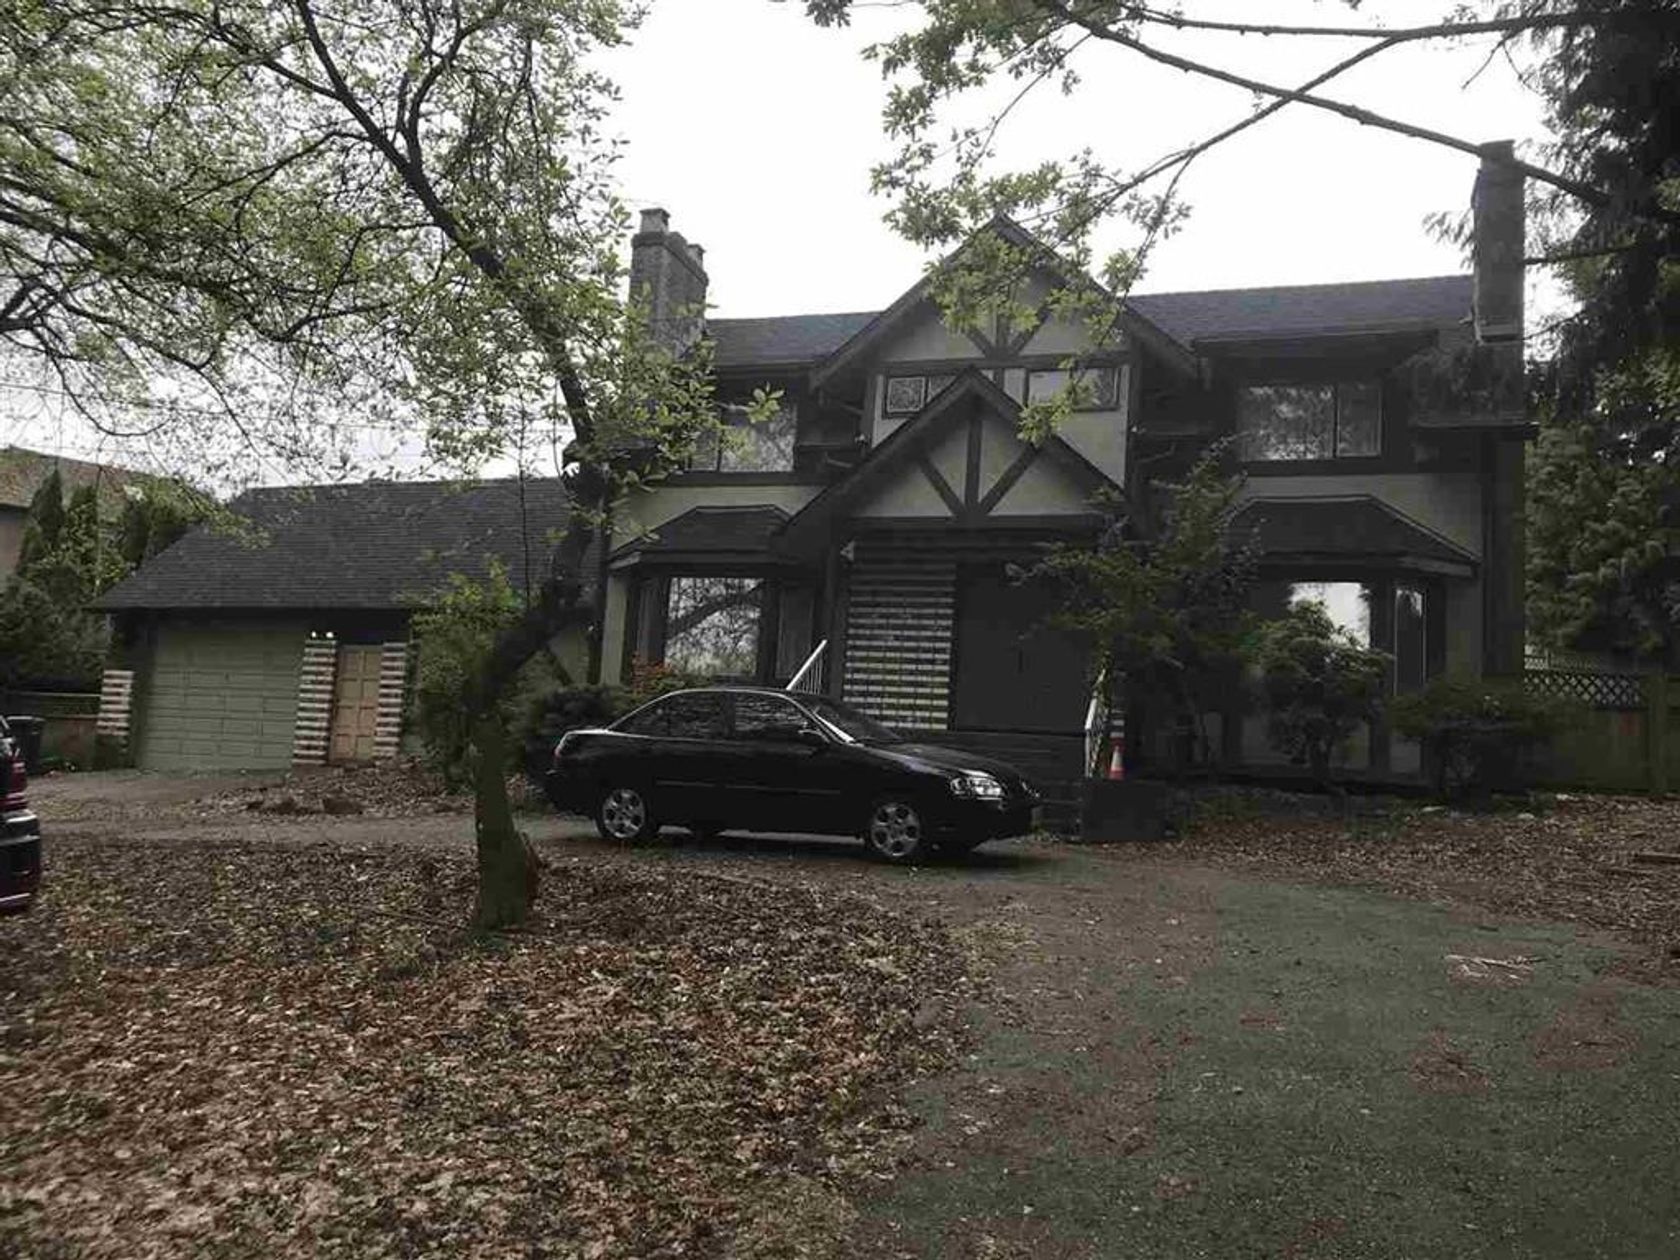
2900 Dewdney Trunk Road, Ranch Park, Coquitlam photo 3

2900 Dewdney Trunk Road

Ranch Park, Coquitlam

$7,600,000

5 Beds, 4 Baths, 2,261 sqft

1108 Wallace Court, Ranch Park, Coquitlam photo 4

1108 Wallace Court

Ranch Park, Coquitlam

$2,324,616

2 Beds, 3 Baths, 2,265 sqft

1120 Wallace Court, Ranch Park, Coquitlam photo 5

1120 Wallace Court

Ranch Park, Coquitlam

$3,100,918

3 Beds, 3 Baths, 2,388 sqft

1116 Wallace Court, Ranch Park, Coquitlam photo 6

1116 Wallace Court

Ranch Park, Coquitlam

$2,341,423

2 Beds, 3 Baths, 2,245 sqft

1111 Wallace Court, Ranch Park, Coquitlam photo 7

1111 Wallace Court

Ranch Park, Coquitlam

$2,744,573

1 Bed, 2 Baths, 2,221 sqft

1110 Wallace Court, Ranch Park, Coquitlam photo 8

1110 Wallace Court

Ranch Park, Coquitlam

$2,316,037

1 Bed, 3 Baths, 2,022 sqft

1106 Wallace Court, Ranch Park, Coquitlam photo 9

1106 Wallace Court

Ranch Park, Coquitlam

$2,356,235

2 Beds, 2 Baths, 2,022 sqft

Previous Next
650 Clarke Road, Coquitlam West, Coquitlam photo 0

650 Clarke Road

Coquitlam West, Coquitlam

$3,637,000

3 Beds, 2 Baths, 1,858 sqft

3532 Trestle Court, Burke Mountain, Coquitlam photo 1

3532 Trestle Court

Burke Mountain, Coquitlam

$2,680,000

6 Beds, 4 Baths, 3,843 sqft

617 Harrison Avenue, Coquitlam West, Coquitlam photo 2

617 Harrison Avenue

Coquitlam West, Coquitlam

$2,799,000

5 Beds, 2 Baths, 2,212 sqft

Back to All Listings

Recently Viewed and Favourite Listings


Viewed icon 2974 Delahaye Drive, Coquitlam photo 0

2974 Delahaye Drive

Coquitlam

$1,425,000

7 Beds, 4 Baths, 3,987 sqft

Viewed icon 2932 Tatla Place, Coquitlam photo 1

2932 Tatla Place

Coquitlam

$1,399,000

5 Beds, 3 Baths, 2,244 sqft

Viewed icon 730 Schoolhouse Street, Coquitlam photo 2

730 Schoolhouse Street

Coquitlam

$2,999,000

7 Beds, 8 Baths, 5,601 sqft

Viewed icon 35 - 730 Farrow Street, Coquitlam photo 3

35 - 730 Farrow Street

Coquitlam

$734,999

3 Beds, 2 Baths, 988 sqft

Viewed icon 654 Walnut Place, Central Coquitlam, Coquitlam photo 4

654 Walnut Place

Central Coquitlam, Coquitlam

$1,628,800

5 Beds, 4 Baths, 3,426 sqft

Viewed icon 821 Prospect Street, Coquitlam photo 5

821 Prospect Street

Coquitlam

$3,288,000

8 Beds, 9 Baths, 5,550 sqft

Viewed icon 1703 Arbutus Place, Coquitlam photo 6

1703 Arbutus Place

Coquitlam

$1,699,000

5 Beds, 4 Baths, 2,748 sqft

Viewed icon 841 Rondeau Street, Harbour Place, Coquitlam photo 7

841 Rondeau Street

Harbour Place, Coquitlam

$3,088,999

7 Beds, 7 Baths, 5,036 sqft

Viewed icon 60 - 1320 Riley Street, Burke Mountain, Coquitlam photo 8

60 - 1320 Riley Street

Burke Mountain, Coquitlam

$939,900

3 Beds, 3 Baths, 1,265 sqft

Previous Next
Viewed icon 2974 Delahaye Drive, Coquitlam photo 0

2974 Delahaye Drive

Coquitlam

$1,425,000

7 Beds, 4 Baths, 3,987 sqft

Viewed icon 2932 Tatla Place, Coquitlam photo 1

2932 Tatla Place

Coquitlam

$1,399,000

5 Beds, 3 Baths, 2,244 sqft

Viewed icon 730 Schoolhouse Street, Coquitlam photo 2

730 Schoolhouse Street

Coquitlam

$2,999,000

7 Beds, 8 Baths, 5,601 sqft

Loading Instagram for https://www.instagram.com/stefangerber/
Menu
Home
About
Listings
Buying a Property
Contact
Real Estate Glossary
Testimonials
Blog
Buyers Cost
Tips on Selling
Tips on Buying
Tips on Moving
Selling Process Overview
Buying Process Overview
Completion Checklist
Contact Me

Contact Stefan

(604) 764-0663

https://www.stefangerber.com/

Brokerage Logo Created with Sketch.

2996 Lonsdale Ave
North Vancouver, BC  V7N 3J4

Follow Us On Social Media
Facebook icon
Twitter icon
LinkedIn icon
Pinterest icon
Instagram icon

Stefan Gerber is an independently owned and operated broker member of Royal Lepage Sussex. This is not an offer for sale. Not intended to induce breach of an existing agency agreement.

2026 Stefan Gerber, All Rights Reserved. Contents of this website, including the photography & videos, may not be used without written consent from Stefan Gerber. Maximum effort is put towards the details but cannot guarantee, buyer to verify all details.

View our Privacy Policy

BRIXWORK Real Estate Marketing Inc. All rights reserved.