horizontal logo Created with Sketch.
  • Home
  • About
  • Listings
    • Featured Properties
    • Solds
    • West Vancouver
      • All Properties
      • Houses
      • Condos
      • Townhomes
    • North Vancouver
      • All Properties
      • Houses
      • Condos
      • Townhomes
    • Downtown
    • Vancouver West
    • East Vancouver
    • MLS® Search
  • Buying a Property
  • Contact
  • Real Estate Glossary
  • Testimonials
(604) 764-0663
  • Home
  • About
  • Listings
    • Featured Properties
    • Solds
    • West Vancouver
      • All Properties
      • Houses
      • Condos
      • Townhomes
    • North Vancouver
      • All Properties
      • Houses
      • Condos
      • Townhomes
    • Downtown
    • Vancouver West
    • East Vancouver
    • MLS® Search
  • Buying a Property
  • Contact
  • Real Estate Glossary
  • Testimonials
  • call
  • Email
Facebook icon
Twitter icon
LinkedIn icon
Pinterest icon
Instagram icon
1404 - 819 Hamilton Street, Vancouver West

1404 - 819 Hamilton Street

Vancouver West

Browse Photos Inquire Location
2 Bedrooms
2 Bathrooms
Garage Double, Underground, Lane Access, Concret Parking
Garage Double, Underground, Lane Access, Concret
1,416 sqft
$1,298,000
Share this property with a friend
Facebook icon
LinkedIn icon
Twitter icon
Pinterest icon
Email icon

About this Condo in Vancouver West

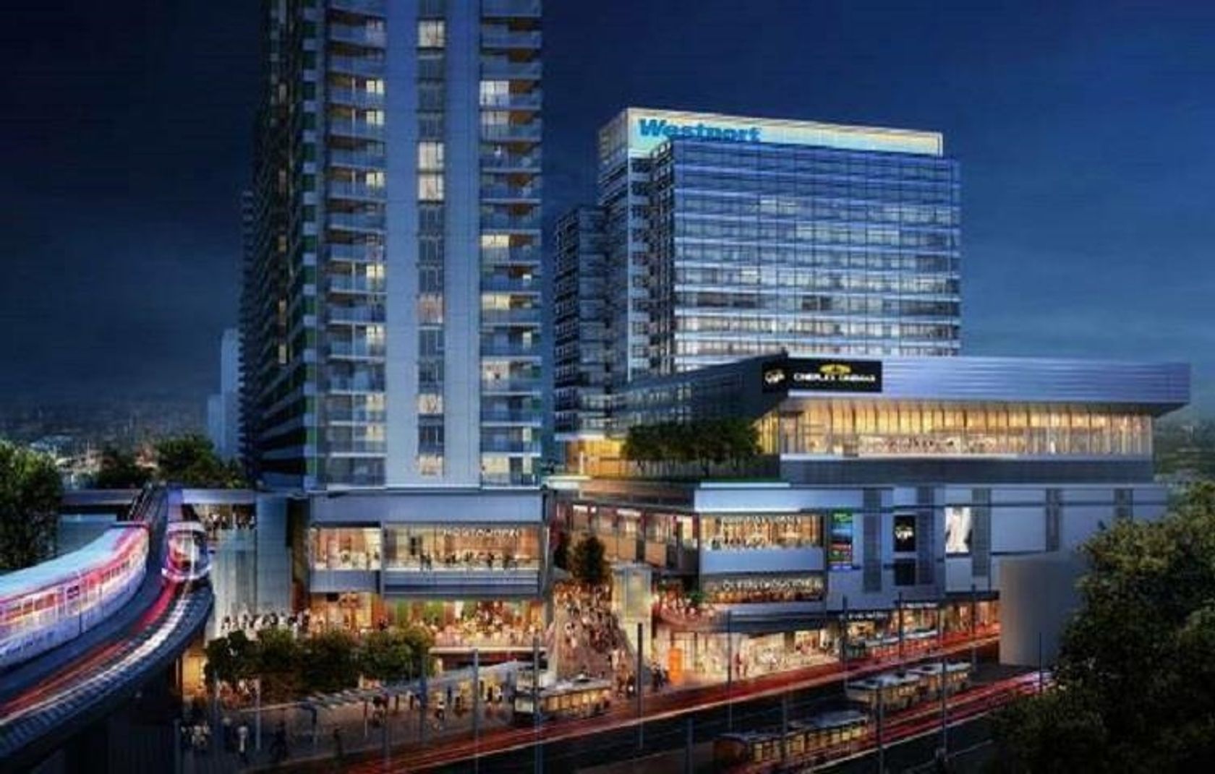
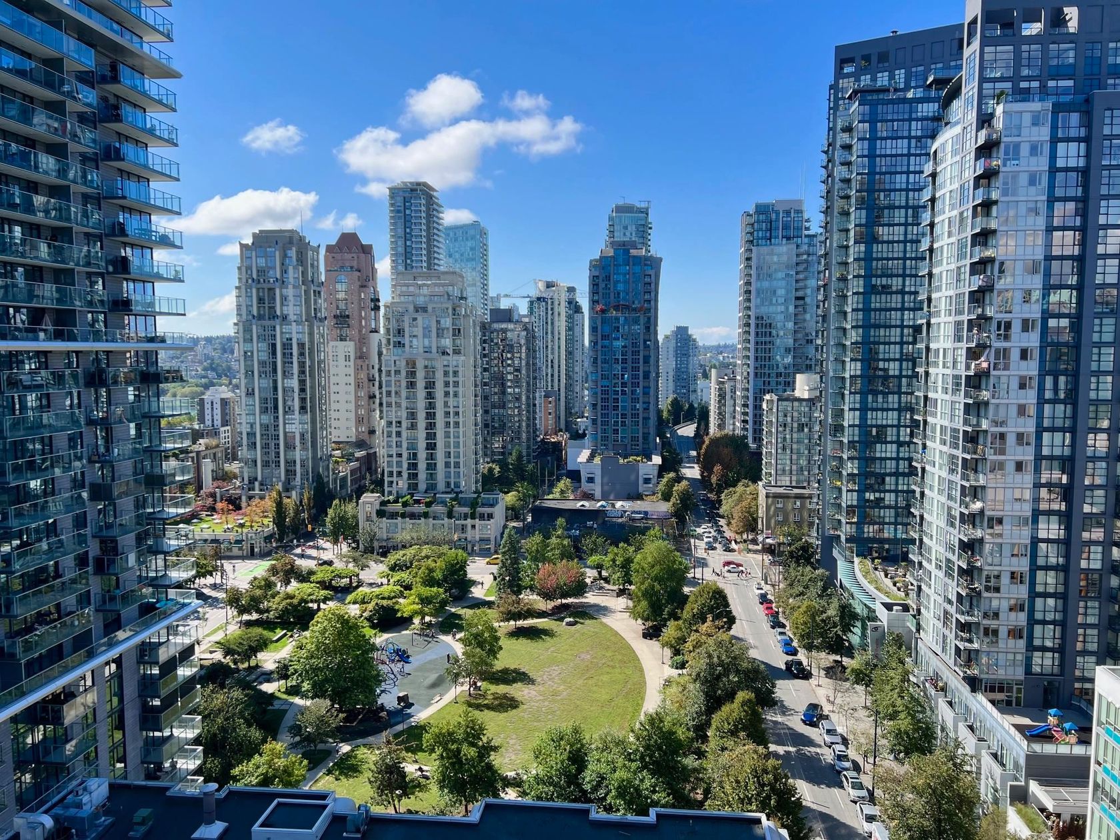
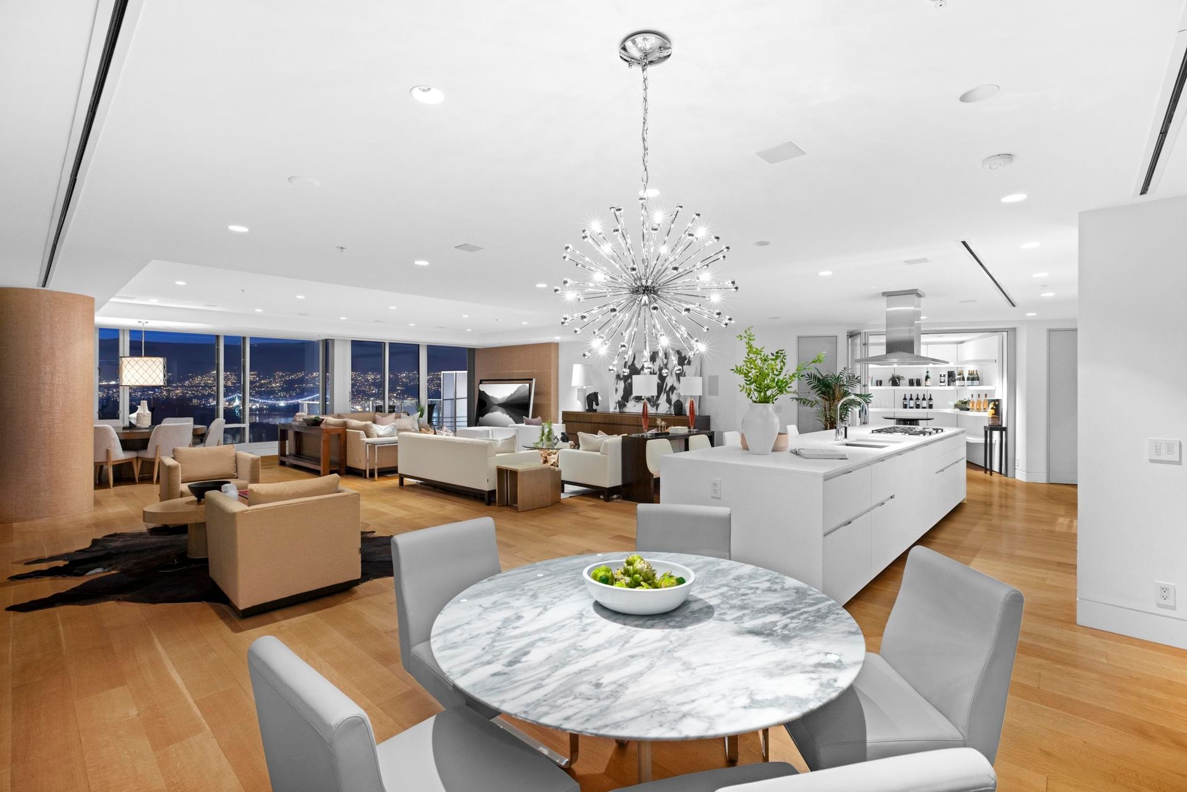
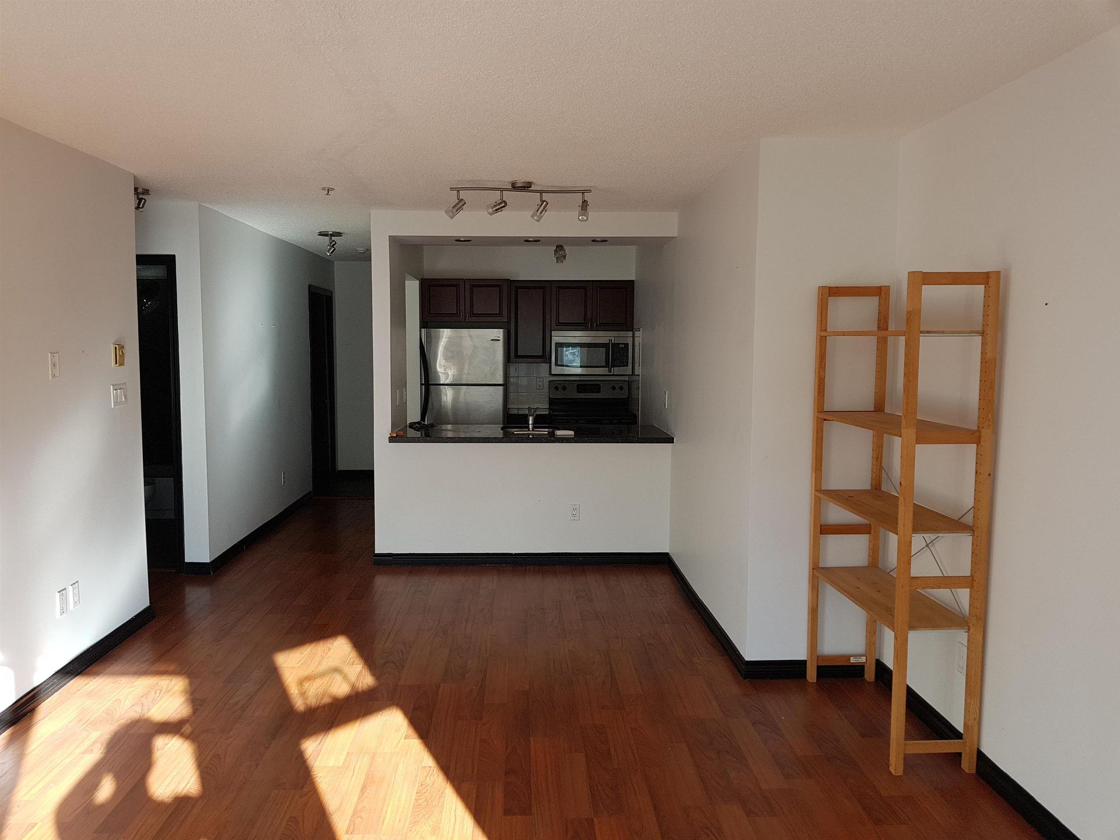
Rarely available 2-level corner penthouse with stunning views. Bright south exposure with floor-to-ceiling windows on both levels. Main floor features 143 Sqft patio, open-concept living with a cozy fireplace, and a convenient powder room-perfect for entertaining. Upstairs offers a spacious primary bedroom with fireplace and a full en-suite and patio, plus a large second bedroom. Includes 2 parking stalls, 1 locker, and bike locker. Steps to top restaurants, shops & all ameni…ties. A must-see, great value for the SQFT! Open House: Saturday July 18th, 2-4pm
Listed by Royal Pacific Lions Gate Realty Ltd..

Read More

Rarely available 2-level corner penthouse with stunning views. Bright south exposure with floor-to-ceiling windows on both levels. Main floor features 143 Sqft patio, open-concept living with a cozy fireplace, and a convenient powder room-perfect for entertaining. Upstairs offers a spacious primary bedroom with fireplace and a full en-suite and patio, plus a large second bedroom. Includes 2 parking stalls, 1 locker, and bike locker. Steps to top restaurants, shops & all amenities. A must-see, great value for the SQFT! Open House: Saturday July 18th, 2-4pm

Listed by Royal Pacific Lions Gate Realty Ltd..

Vancouver, Fraser Valley and Chilliwack MLS® Reciprocity Brought to you by your friendly REALTORS® through the MLS® System, courtesy of Stefan Gerber for your convenience.
Disclaimer: This representation is based in whole or in part on data generated by the Chilliwack & District Real Estate Board, Fraser Valley Real Estate Board or Real Estate Board of Greater Vancouver which assumes no responsibility for its accuracy.

More Details
  • MLS®: R3144969
  • Bedrooms: 2
  • Bathrooms: 2
  • Type: Condo
  • Building: 819 Hamilton Street, Vancouver West
  • Square Feet: 1,416 sqft
  • Full Baths: 2
  • Half Baths: 0
  • Taxes: $4518.37
  • Maintenance: $927.22
  • Parking: Garage Double, Underground, Lane Access, Concret
  • View: Panoramic
  • Basement: None
  • Storeys: 14 storeys
  • Year Built: 1998

Ready to start your real estate journey?
Contact Stefan today!

(604) 764-0663


Map View
Street View

More About Vancouver West

lattitude: 49.2787939

longitude: -123.1164105

V6B 6M2


Share Location

Browse Photo Gallery

Photo 1 at 1404 - 819 Hamilton Street, Vancouver West
Photo expand icon
Photo 2 at 1404 - 819 Hamilton Street, Vancouver West
Photo expand icon
Back to top icon
Photo 3 at 1404 - 819 Hamilton Street, Vancouver West
Photo expand icon
Photo 4 at 1404 - 819 Hamilton Street, Vancouver West
Photo expand icon
Back to top icon
Photo 5 at 1404 - 819 Hamilton Street, Vancouver West
Photo expand icon
Photo 6 at 1404 - 819 Hamilton Street, Vancouver West
Photo expand icon
Back to top icon
Photo 7 at 1404 - 819 Hamilton Street, Vancouver West
Photo expand icon
Photo 8 at 1404 - 819 Hamilton Street, Vancouver West
Photo expand icon
Back to top icon
Photo 9 at 1404 - 819 Hamilton Street, Vancouver West
Photo expand icon
Photo 10 at 1404 - 819 Hamilton Street, Vancouver West
Photo expand icon
Back to top icon
Photo 11 at 1404 - 819 Hamilton Street, Vancouver West
Photo expand icon
Photo 12 at 1404 - 819 Hamilton Street, Vancouver West
Photo expand icon
Back to top icon
Photo 13 at 1404 - 819 Hamilton Street, Vancouver West
Photo expand icon
Photo 14 at 1404 - 819 Hamilton Street, Vancouver West
Photo expand icon
Back to top icon
Photo 15 at 1404 - 819 Hamilton Street, Vancouver West
Photo expand icon
Photo 16 at 1404 - 819 Hamilton Street, Vancouver West
Photo expand icon
Back to top icon
Photo 17 at 1404 - 819 Hamilton Street, Vancouver West
Photo expand icon
Photo 18 at 1404 - 819 Hamilton Street, Vancouver West
Photo expand icon
Back to top icon
Photo 19 at 1404 - 819 Hamilton Street, Vancouver West
Photo expand icon
Photo 20 at 1404 - 819 Hamilton Street, Vancouver West
Photo expand icon
Back to top icon
Photo 21 at 1404 - 819 Hamilton Street, Vancouver West
Photo expand icon
Photo 22 at 1404 - 819 Hamilton Street, Vancouver West
Photo expand icon
Back to top icon
Photo 23 at 1404 - 819 Hamilton Street, Vancouver West
Photo expand icon
Photo 24 at 1404 - 819 Hamilton Street, Vancouver West
Photo expand icon
Back to top icon
Photo 25 at 1404 - 819 Hamilton Street, Vancouver West
Photo expand icon
Photo 26 at 1404 - 819 Hamilton Street, Vancouver West
Photo expand icon
Back to top icon
Photo 27 at 1404 - 819 Hamilton Street, Vancouver West
Photo expand icon
Photo 28 at 1404 - 819 Hamilton Street, Vancouver West
Photo expand icon
Back to top icon
Photo 29 at 1404 - 819 Hamilton Street, Vancouver West
Photo expand icon
Photo 30 at 1404 - 819 Hamilton Street, Vancouver West
Photo expand icon
Back to top icon
Photo 31 at 1404 - 819 Hamilton Street, Vancouver West
Photo expand icon
Photo 32 at 1404 - 819 Hamilton Street, Vancouver West
Photo expand icon
Back to top icon

Similar Listings


3303 - 488 Sw Marine Drive, Marpole, Vancouver West photo 0

3303 - 488 Sw Marine Drive

Marpole, Vancouver West

$629,990

2 Beds, 1 Bath, 636 sqft

2010 - 1082 Seymour Street, Downtown VW, Vancouver West photo 1

2010 - 1082 Seymour Street

Downtown VW, Vancouver West

$899,000

2 Beds, 2 Baths, 890 sqft

4602 - 1011 W Cordova Street, Coal Harbour, Vancouver West photo 2

4602 - 1011 W Cordova Street

Coal Harbour, Vancouver West

$7,600,000

2 Beds, 3 Baths, 3,345 sqft

608 - 8488 Cornish Street, S.W. Marine, Vancouver West photo 3

608 - 8488 Cornish Street

S.W. Marine, Vancouver West

$499,800

1 Bed, 1 Bath, 575 sqft

1205 - 68 Smithe Street, Downtown VW, Vancouver West photo 4

1205 - 68 Smithe Street

Downtown VW, Vancouver West

$668,000

1 Bed, 1 Bath, 507 sqft

4001 - 1028 Barclay Street, West End VW, Vancouver West photo 5

4001 - 1028 Barclay Street

West End VW, Vancouver West

$1,878,000

2 Beds, 2 Baths, 1,349 sqft

1902 - 7433 Cambie Street, South Cambie, Vancouver West photo 6

1902 - 7433 Cambie Street

South Cambie, Vancouver West

$960,000

1 Bed, 1 Bath, 527 sqft

2401 - 838 W Hastings Street, Downtown VW, Vancouver West photo 7

2401 - 838 W Hastings Street

Downtown VW, Vancouver West

$2,099,998

2 Beds, 3 Baths, 2,050 sqft

302 - 921 Thurlow Street, West End VW, Vancouver West photo 8

302 - 921 Thurlow Street

West End VW, Vancouver West

$475,000

1 Bed, 1 Bath, 600 sqft

Previous Next
3303 - 488 Sw Marine Drive, Marpole, Vancouver West photo 0

3303 - 488 Sw Marine Drive

Marpole, Vancouver West

$629,990

2 Beds, 1 Bath, 636 sqft

2010 - 1082 Seymour Street, Downtown VW, Vancouver West photo 1

2010 - 1082 Seymour Street

Downtown VW, Vancouver West

$899,000

2 Beds, 2 Baths, 890 sqft

4602 - 1011 W Cordova Street, Coal Harbour, Vancouver West photo 2

4602 - 1011 W Cordova Street

Coal Harbour, Vancouver West

$7,600,000

2 Beds, 3 Baths, 3,345 sqft

Back to All Listings

Recently Viewed and Favourite Listings


Viewed icon 313 - 1177 Howie Avenue, Central Coquitlam, Coquitlam photo 0

313 - 1177 Howie Avenue

Central Coquitlam, Coquitlam

$289,900

1 Bed, 1 Bath, 554 sqft

Viewed icon 6096 Service Street, Upper Deer Lake, Burnaby South photo 1

6096 Service Street

Upper Deer Lake, Burnaby South

$1,899,999

5 Beds, 3 Baths, 2,586 sqft

Viewed icon 1404 - 819 Hamilton Street, Vancouver West photo 2

1404 - 819 Hamilton Street

Vancouver West

$1,298,000

2 Beds, 2 Baths, 1,416 sqft

Previous Next
Viewed icon 313 - 1177 Howie Avenue, Central Coquitlam, Coquitlam photo 0

313 - 1177 Howie Avenue

Central Coquitlam, Coquitlam

$289,900

1 Bed, 1 Bath, 554 sqft

Viewed icon 6096 Service Street, Upper Deer Lake, Burnaby South photo 1

6096 Service Street

Upper Deer Lake, Burnaby South

$1,899,999

5 Beds, 3 Baths, 2,586 sqft

Viewed icon 1404 - 819 Hamilton Street, Vancouver West photo 2

1404 - 819 Hamilton Street

Vancouver West

$1,298,000

2 Beds, 2 Baths, 1,416 sqft

Loading Instagram for https://www.instagram.com/stefangerber/
Menu
Home
About
Listings
Buying a Property
Contact
Real Estate Glossary
Testimonials
Blog
Buyers Cost
Tips on Selling
Tips on Buying
Tips on Moving
Selling Process Overview
Buying Process Overview
Completion Checklist
Contact Me

Contact Stefan

(604) 764-0663

https://www.stefangerber.com/

Brokerage Logo Created with Sketch.

2996 Lonsdale Ave
North Vancouver, BC  V7N 3J4

Follow Us On Social Media
Facebook icon
Twitter icon
LinkedIn icon
Pinterest icon
Instagram icon

Stefan Gerber is an independently owned and operated broker member of Royal Lepage Sussex. This is not an offer for sale. Not intended to induce breach of an existing agency agreement.

2026 Stefan Gerber, All Rights Reserved. Contents of this website, including the photography & videos, may not be used without written consent from Stefan Gerber. Maximum effort is put towards the details but cannot guarantee, buyer to verify all details.

View our Privacy Policy

BRIXWORK Real Estate Marketing Inc. All rights reserved.