horizontal logo Created with Sketch.
  • Home
  • About
  • Listings
    • Featured Properties
    • Solds
    • West Vancouver
      • All Properties
      • Houses
      • Condos
      • Townhomes
    • North Vancouver
      • All Properties
      • Houses
      • Condos
      • Townhomes
    • Downtown
    • Vancouver West
    • East Vancouver
    • MLS® Search
  • Buying a Property
  • Contact
  • Real Estate Glossary
  • Testimonials
(604) 764-0663
  • Home
  • About
  • Listings
    • Featured Properties
    • Solds
    • West Vancouver
      • All Properties
      • Houses
      • Condos
      • Townhomes
    • North Vancouver
      • All Properties
      • Houses
      • Condos
      • Townhomes
    • Downtown
    • Vancouver West
    • East Vancouver
    • MLS® Search
  • Buying a Property
  • Contact
  • Real Estate Glossary
  • Testimonials
  • call
  • Email
Facebook icon
Twitter icon
LinkedIn icon
Pinterest icon
Instagram icon
1604 - 567 Clarke Road, Coquitlam
Open House Jul 18th - 19th, 2-4PM

1604 - 567 Clarke Road

Coquitlam

Browse Photos Inquire Location
2 Bedrooms
2 Bathrooms
Underground, Garage Door Opener (1) Parking
Underground, Garage Door Opener (1)
878 sqft
$699,900
Share this property with a friend
Facebook icon
LinkedIn icon
Twitter icon
Pinterest icon
Email icon

About this Condo in Coquitlam

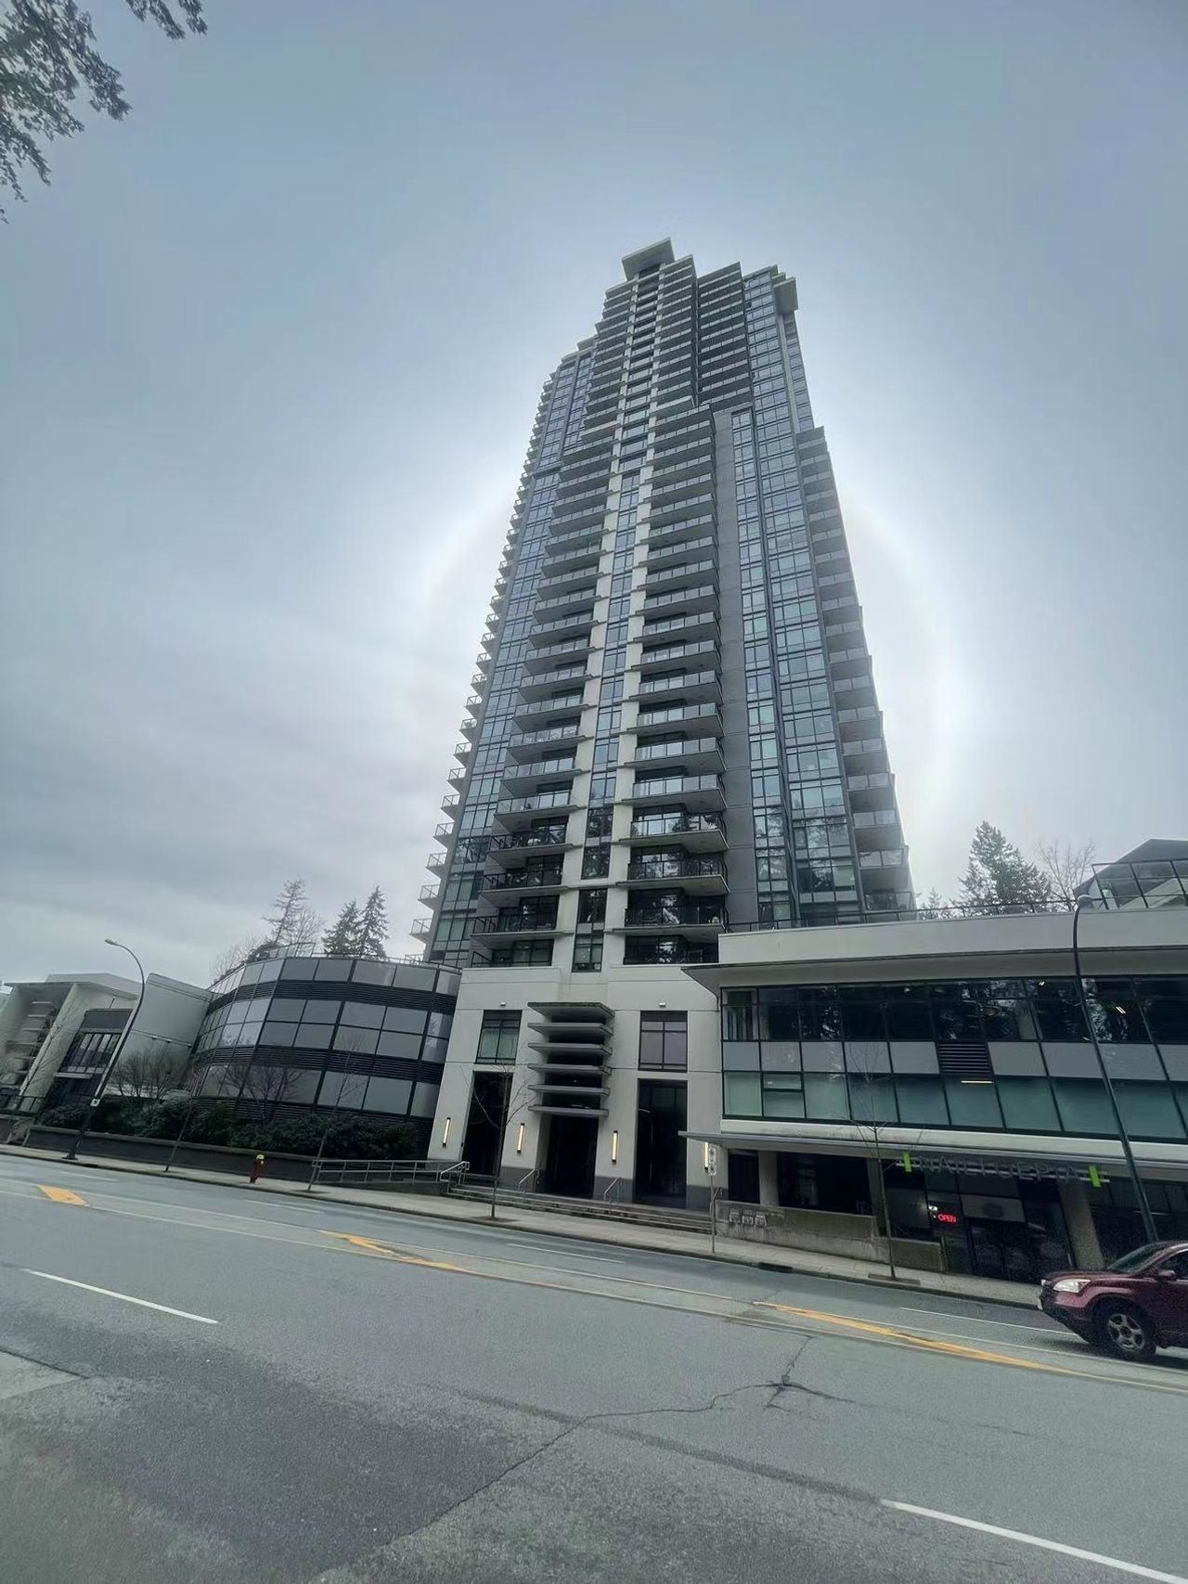
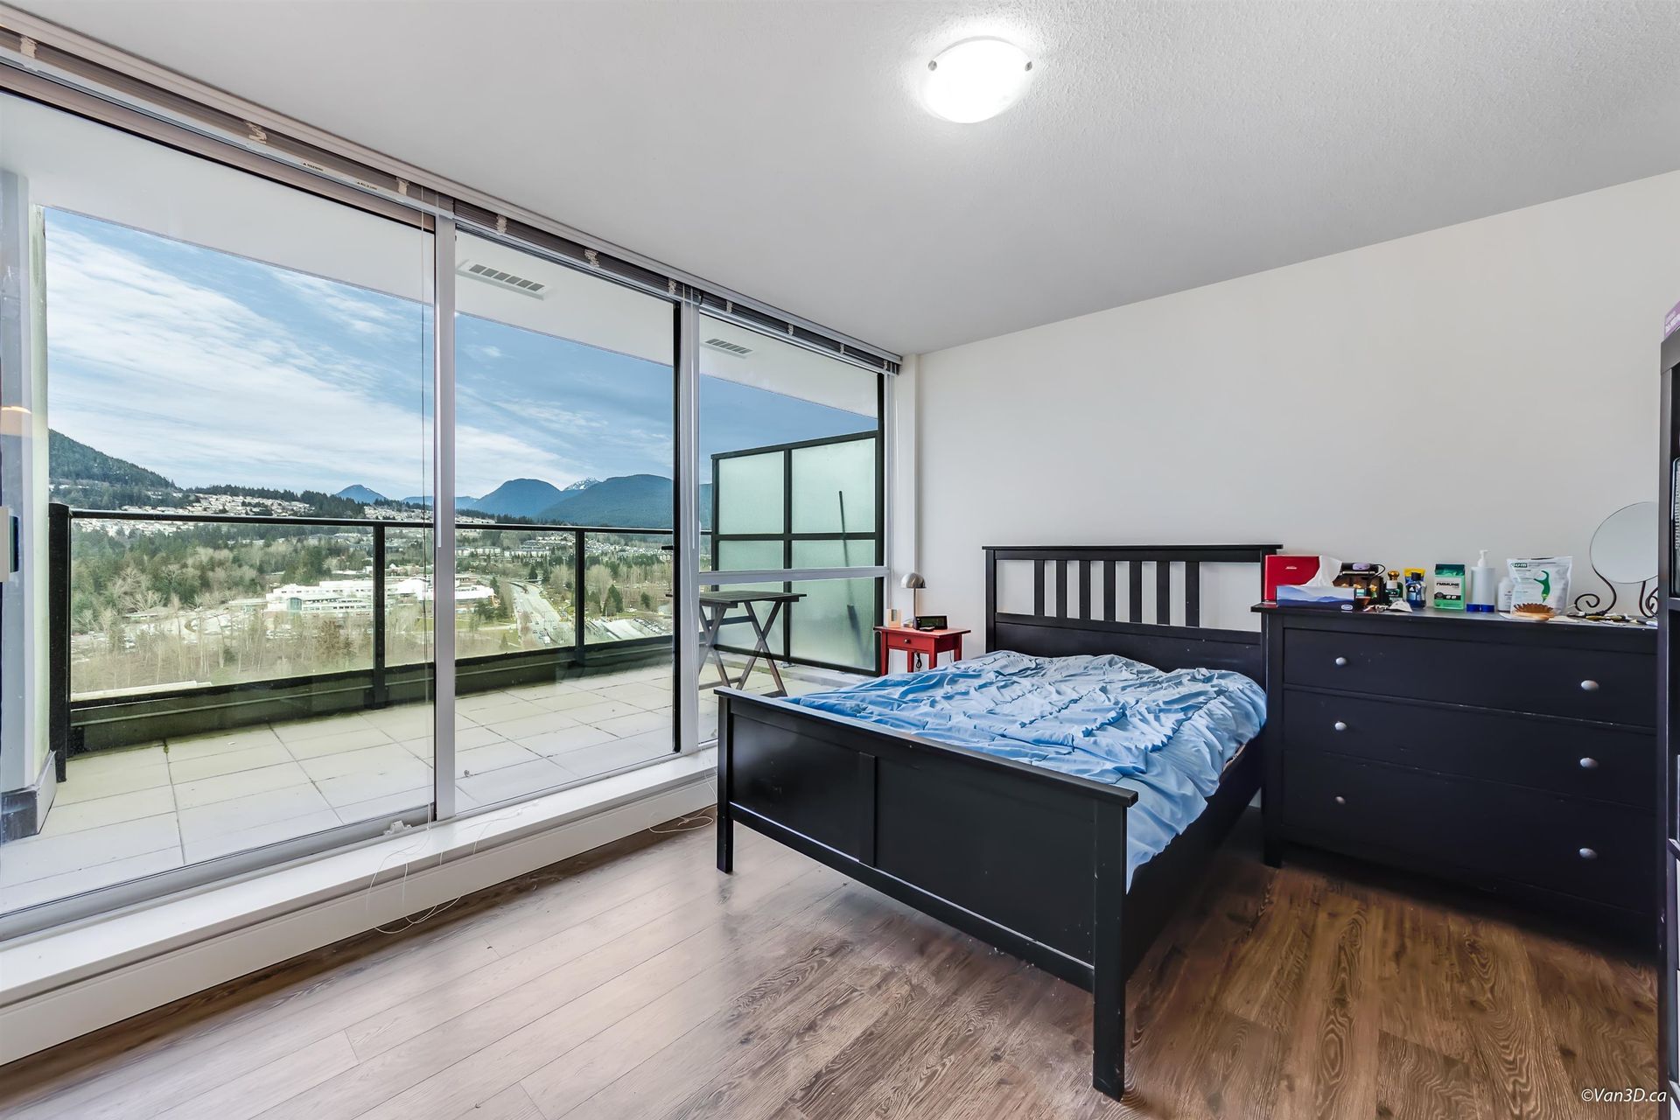
Welcome to 567 Clarke + Como by Marcon! This stunning NW-facing corner 2BD/2BA home offers a bright open-concept layout with floor-to-ceiling windows showcasing breathtaking mountain and city views from every room. The gourmet kitchen features S/S appliances, Bosch gas cooktop, Fisher & Paykel fridge, quartz countertops, and elegant two-tone cabinetry. Enjoy A/C, laminate flooring, a spacious primary bedroom with walk-in closet, and 2 private balconies. Includes 1 parking sta…ll and 1 storage locker. Resort-style amenities include a sky lounge, fitness centre, indoor basketball court, yoga studio, sauna, music room, guest suite, concierge, and more. Just steps to Burquitlam SkyTrain, Lougheed Town Centre, shopping, dining, parks, and minutes to SFU. Exceptional location and lifestyle!
Listed by RE/MAX Crest Realty.

Read More

Welcome to 567 Clarke + Como by Marcon! This stunning NW-facing corner 2BD/2BA home offers a bright open-concept layout with floor-to-ceiling windows showcasing breathtaking mountain and city views from every room. The gourmet kitchen features S/S appliances, Bosch gas cooktop, Fisher & Paykel fridge, quartz countertops, and elegant two-tone cabinetry. Enjoy A/C, laminate flooring, a spacious primary bedroom with walk-in closet, and 2 private balconies. Includes 1 parking stall and 1 storage locker. Resort-style amenities include a sky lounge, fitness centre, indoor basketball court, yoga studio, sauna, music room, guest suite, concierge, and more. Just steps to Burquitlam SkyTrain, Lougheed Town Centre, shopping, dining, parks, and minutes to SFU. Exceptional location and lifestyle!

Listed by RE/MAX Crest Realty.

Vancouver, Fraser Valley and Chilliwack MLS® Reciprocity Brought to you by your friendly REALTORS® through the MLS® System, courtesy of Stefan Gerber for your convenience.
Disclaimer: This representation is based in whole or in part on data generated by the Chilliwack & District Real Estate Board, Fraser Valley Real Estate Board or Real Estate Board of Greater Vancouver which assumes no responsibility for its accuracy.

More Details
  • MLS®: R3145769
  • Bedrooms: 2
  • Bathrooms: 2
  • Type: Condo
  • Building: 567 Clarke Road, Coquitlam
  • Square Feet: 878 sqft
  • Full Baths: 2
  • Half Baths: 0
  • Taxes: $2910.25
  • Maintenance: $519.93
  • Parking: Underground, Garage Door Opener (1)
  • View: City & mountain views
  • Basement: None
  • Storeys: 49 storeys
  • Year Built: 2021

Ready to start your real estate journey?
Contact Stefan today!

(604) 764-0663


Map View
Street View

More About Coquitlam

lattitude: 49.2626853

longitude: -122.889568

V3J 0K7


Share Location

Browse Photo Gallery

Photo 1 at 1604 - 567 Clarke Road, Coquitlam
Photo expand icon

Similar Listings


1108 - 3080 Lincoln Avenue, North Coquitlam, Coquitlam photo 0

1108 - 3080 Lincoln Avenue

North Coquitlam, Coquitlam

$838,000

2 Beds, 2 Baths, 865 sqft

2208 - 3007 Glen Drive, North Coquitlam, Coquitlam photo 1

2208 - 3007 Glen Drive

North Coquitlam, Coquitlam

$868,000

2 Beds, 2 Baths, 1,057 sqft

318 - 599 Dansey Avenue, Coquitlam West, Coquitlam photo 2

318 - 599 Dansey Avenue

Coquitlam West, Coquitlam

$499,800

1 Bed, 1 Bath, 517 sqft

215 - 1148 Westwood Street, North Coquitlam, Coquitlam photo 3

215 - 1148 Westwood Street

North Coquitlam, Coquitlam

$592,800

2 Beds, 2 Baths, 902 sqft

623 - 599 Dansey Avenue, Coquitlam West, Coquitlam photo 4

623 - 599 Dansey Avenue

Coquitlam West, Coquitlam

$399,000

0 Bed, 1 Bath, 431 sqft

3705 - 537 Cottonwood Avenue, Coquitlam West, Coquitlam photo 5

3705 - 537 Cottonwood Avenue

Coquitlam West, Coquitlam

$599,000

1 Bed, 1 Bath, 518 sqft

801 - 2959 Glen Drive, North Coquitlam, Coquitlam photo 6

801 - 2959 Glen Drive

North Coquitlam, Coquitlam

$745,000

2 Beds, 2 Baths, 1,004 sqft

3203 - 537 Cottonwood Avenue, Coquitlam West, Coquitlam photo 7

3203 - 537 Cottonwood Avenue

Coquitlam West, Coquitlam

$595,000

1 Bed, 1 Bath, 499 sqft

1104 - 699 Whiting Way, Coquitlam West, Coquitlam photo 8

1104 - 699 Whiting Way

Coquitlam West, Coquitlam

$599,000

1 Bed, 1 Bath, 626 sqft

1209 - 537 Cottonwood Avenue, Coquitlam West, Coquitlam photo 9

1209 - 537 Cottonwood Avenue

Coquitlam West, Coquitlam

$815,000

2 Beds, 2 Baths, 759 sqft

Previous Next
1108 - 3080 Lincoln Avenue, North Coquitlam, Coquitlam photo 0

1108 - 3080 Lincoln Avenue

North Coquitlam, Coquitlam

$838,000

2 Beds, 2 Baths, 865 sqft

2208 - 3007 Glen Drive, North Coquitlam, Coquitlam photo 1

2208 - 3007 Glen Drive

North Coquitlam, Coquitlam

$868,000

2 Beds, 2 Baths, 1,057 sqft

318 - 599 Dansey Avenue, Coquitlam West, Coquitlam photo 2

318 - 599 Dansey Avenue

Coquitlam West, Coquitlam

$499,800

1 Bed, 1 Bath, 517 sqft

Back to All Listings

Recently Viewed and Favourite Listings


Viewed icon 2806 - 3102 Windsor Gate, New Horizons, Coquitlam photo 0

2806 - 3102 Windsor Gate

New Horizons, Coquitlam

$769,000

2 Beds, 2 Baths, 978 sqft

Viewed icon 3802 - 1178 Heffley Crescent, Coquitlam photo 1

3802 - 1178 Heffley Crescent

Coquitlam

$976,000

3 Beds, 2 Baths, 1,281 sqft

Viewed icon 2801 - 3093 Windsor Gate, New Horizons, Coquitlam photo 2

2801 - 3093 Windsor Gate

New Horizons, Coquitlam

$899,000

2 Beds, 2 Baths, 1,030 sqft

Viewed icon 1304 - 518 Clarke Road, Coquitlam photo 3

1304 - 518 Clarke Road

Coquitlam

$599,800

1 Bed, 1 Bath, 657 sqft

Viewed icon 1604 - 567 Clarke Road, Coquitlam photo 4

1604 - 567 Clarke Road

Coquitlam

$699,900

2 Beds, 2 Baths, 878 sqft

Viewed icon 2503 - 652 Whiting Way, Coquitlam West, Coquitlam photo 5

2503 - 652 Whiting Way

Coquitlam West, Coquitlam

$480,000

1 Bed, 1 Bath, 541 sqft

Previous Next
Viewed icon 2806 - 3102 Windsor Gate, New Horizons, Coquitlam photo 0

2806 - 3102 Windsor Gate

New Horizons, Coquitlam

$769,000

2 Beds, 2 Baths, 978 sqft

Viewed icon 3802 - 1178 Heffley Crescent, Coquitlam photo 1

3802 - 1178 Heffley Crescent

Coquitlam

$976,000

3 Beds, 2 Baths, 1,281 sqft

Viewed icon 2801 - 3093 Windsor Gate, New Horizons, Coquitlam photo 2

2801 - 3093 Windsor Gate

New Horizons, Coquitlam

$899,000

2 Beds, 2 Baths, 1,030 sqft

Loading Instagram for https://www.instagram.com/stefangerber/
Menu
Home
About
Listings
Buying a Property
Contact
Real Estate Glossary
Testimonials
Blog
Buyers Cost
Tips on Selling
Tips on Buying
Tips on Moving
Selling Process Overview
Buying Process Overview
Completion Checklist
Contact Me

Contact Stefan

(604) 764-0663

https://www.stefangerber.com/

Brokerage Logo Created with Sketch.

2996 Lonsdale Ave
North Vancouver, BC  V7N 3J4

Follow Us On Social Media
Facebook icon
Twitter icon
LinkedIn icon
Pinterest icon
Instagram icon

Stefan Gerber is an independently owned and operated broker member of Royal Lepage Sussex. This is not an offer for sale. Not intended to induce breach of an existing agency agreement.

2026 Stefan Gerber, All Rights Reserved. Contents of this website, including the photography & videos, may not be used without written consent from Stefan Gerber. Maximum effort is put towards the details but cannot guarantee, buyer to verify all details.

View our Privacy Policy

BRIXWORK Real Estate Marketing Inc. All rights reserved.